TAR UMT Arena scores a new ceiling for innovation
This article appeared in the July 9, 2026 issue of the monthly print edition. Subscribe now.
Architecture is a rare art that turns vision into form; and at its boldest, it compels us to look beyond the confines of our imagination to redefine the realm of possibilities.
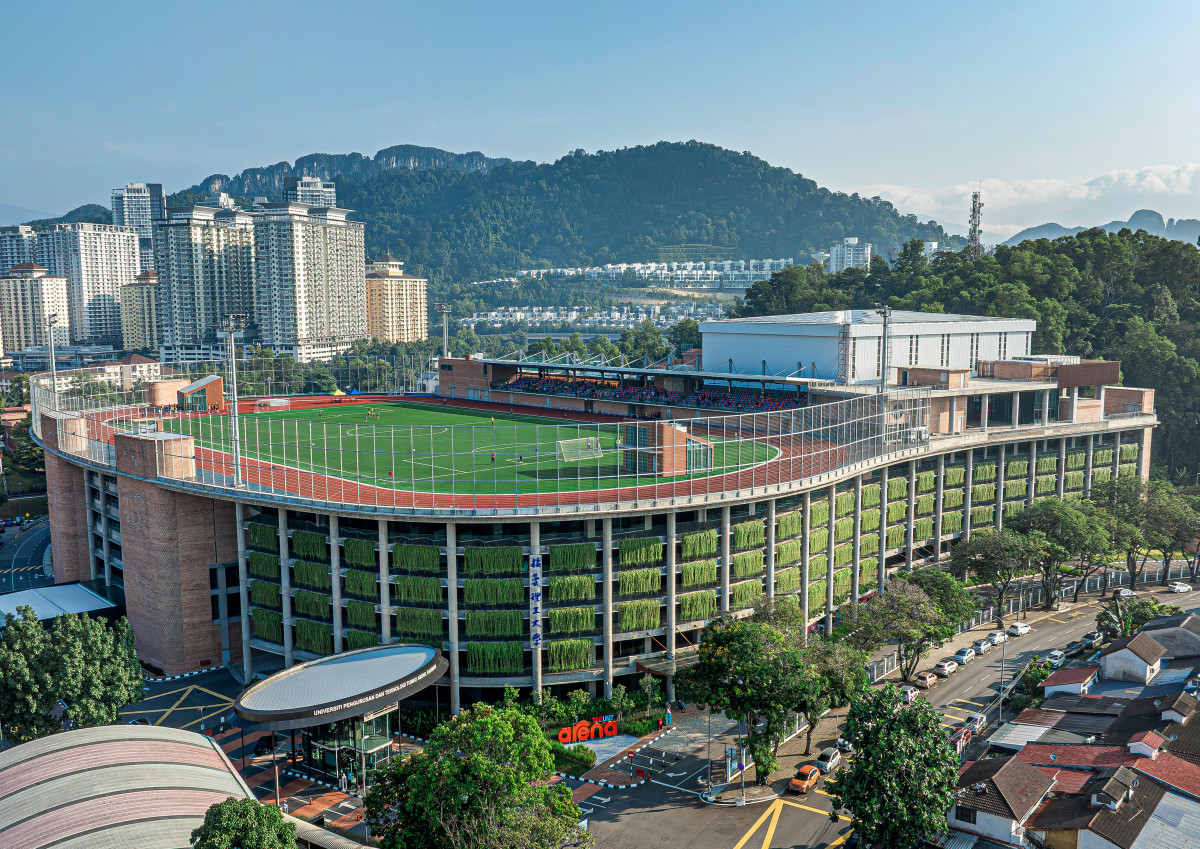
A bold statement in contemporary architecture, the TAR UMT Arena is a visually striking six‐storey sustainable hub at the heart of Tunku Abdul Rahman University of Management and Technology’s Kuala Lumpur campus.
More than a conventional complex, it integrates academic, social, entrepreneurial and recreational life in one address, which is extraordinarily crowned with a full‐sized football field and 400m running track on its rooftop.
Purpose‐built at a cost of RM210 million, the Arena is designed not merely to impress but to inspire a new generation of thinkers.
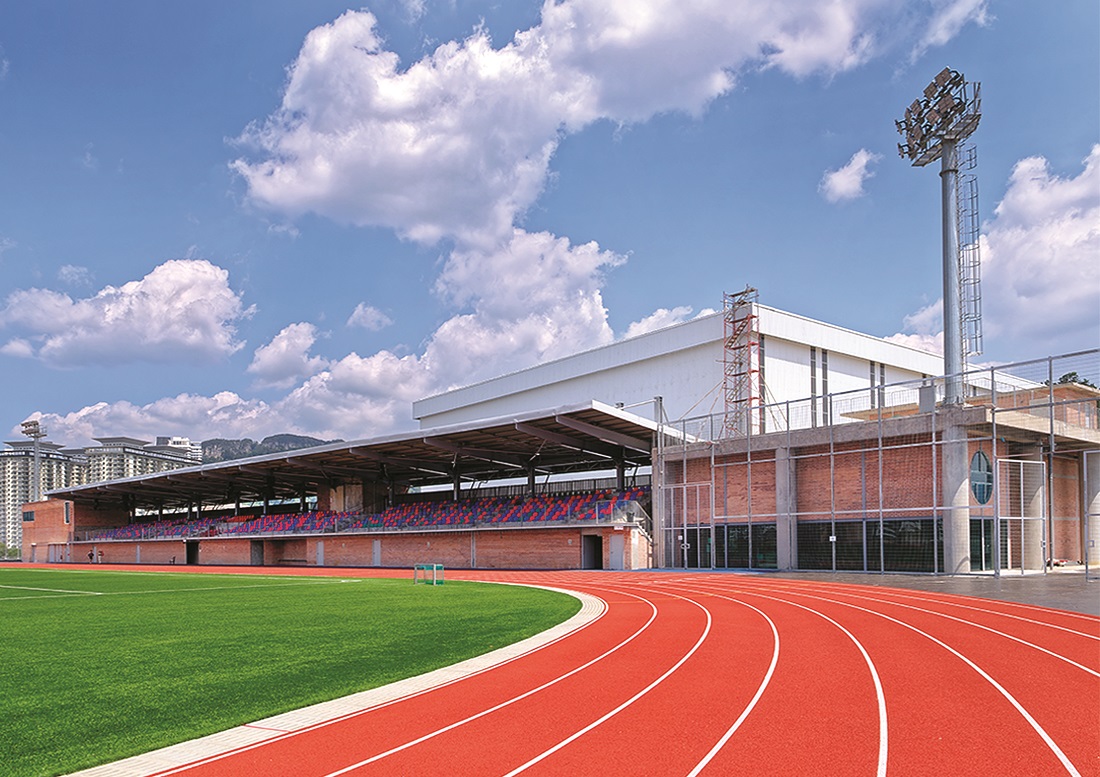
Students enjoy a vibrant recreational hub with F&B outlets, lounges, and spaces for clubs and societies, alongside modern sports facilities including the FIFA (International Federation of Association Football)‐certified football pitch, the eight‐lane track meeting Malaysia Athletics Federation standards, and multipurpose indoor courts.
Officially opened to the university’s community mid last year, TAR UMT also plans for the Arena to serve as a vital centre for entrepreneurs and SMEs. It is equipped with co-working spaces, meeting rooms, galleries, and a pitching hall — designed to foster innovation and provide the necessary resources for new businesses to thrive.
Exemplary on multiple fronts, TAR UMT Arena is built to be environmentally friendly with accreditations from Green Real Estate, and MyCrest, while also setting a benchmark for effective use of urban space by employing innovative vertical design.
Preserving the roots
Tasked with conceptualising and designing the project, DTLM Design Group founder and principal Tan Loke Mun tells EdgeProp that the design vision aimed to preserve the use of the original site, while expanding and enhancing its purpose and function.
“There was a football field on the exact location where the Arena was to be built. It was an important design consideration to ensure that the pitch be maintained in the new design,” Tan explains.
“The client was desirous of upgrading the football pitch to international FIFA certification level with night lighting and stadium seating.
The IAAF (International Association of Athletics Federations)-certified running track was incorporated along the way. So, all the existing recreational space was 100% retained in the new building,” he says.
Inspired by historical icon
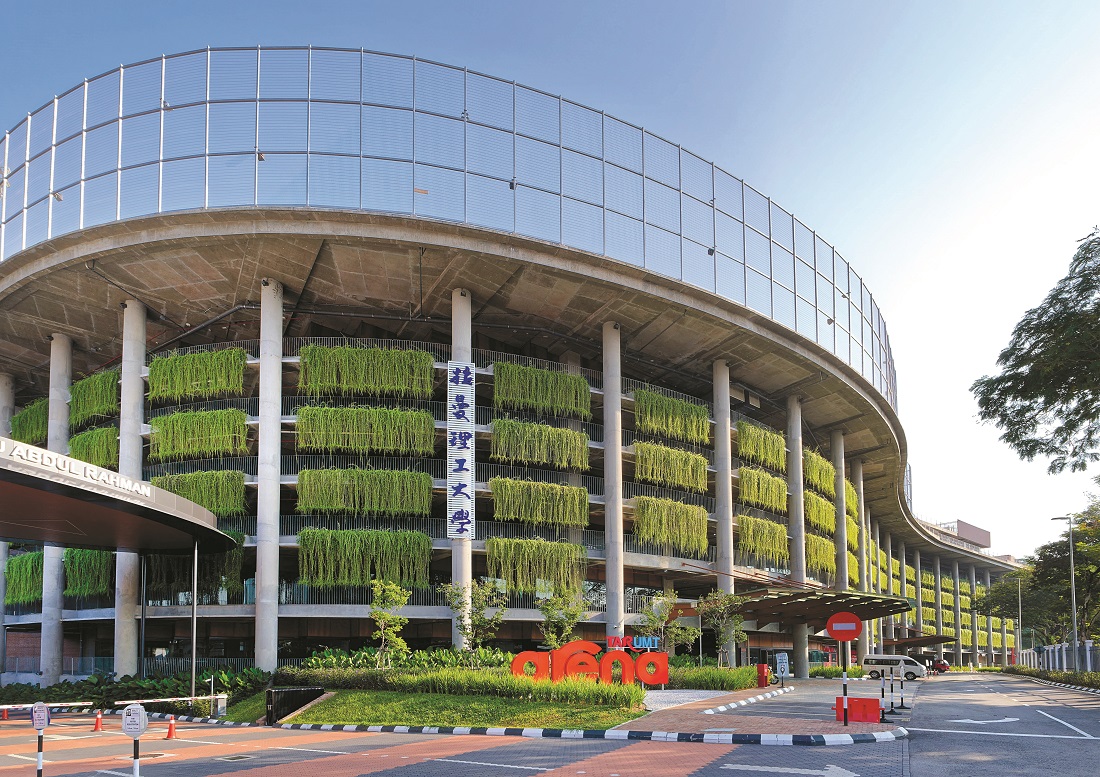
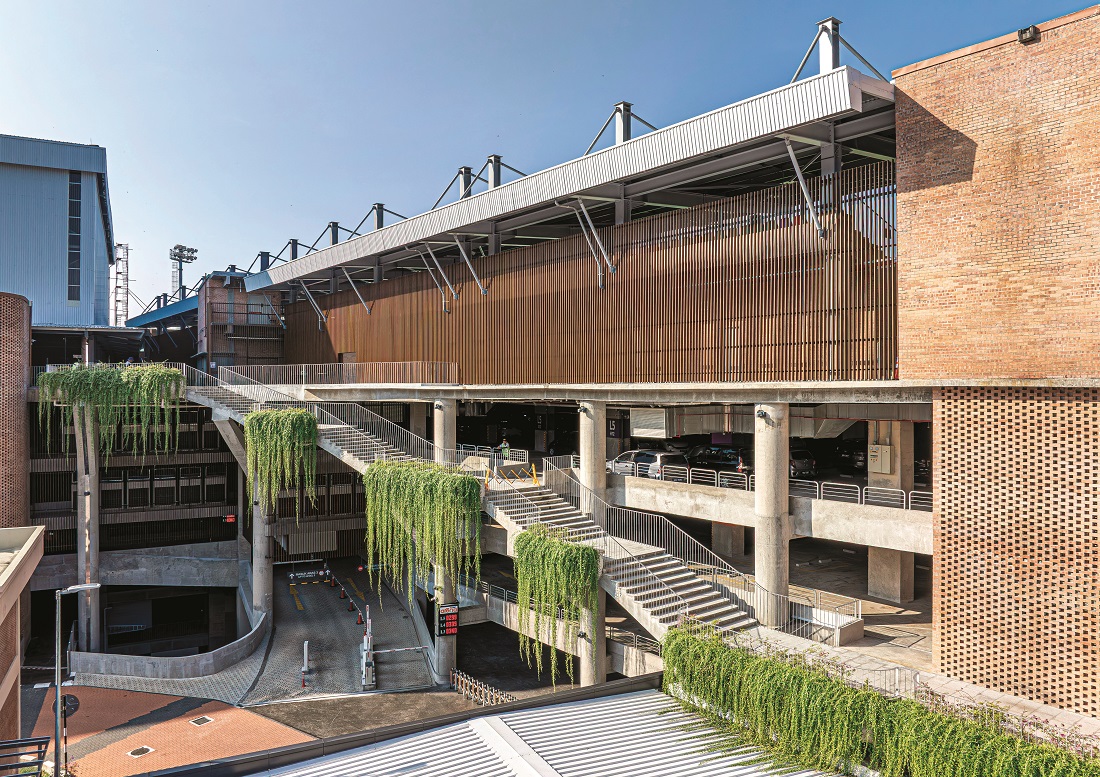
Taking inspiration from one of the most iconic sports venues in human history, the Colosseum in Rome, Italy, Tan says the ancient arena provides much of the DNA behind TAR UMT Arena’s design. This includes incorporating a grand facade with a 6-storey tall colonnade, from which visitors can walk up to the sports ring within.
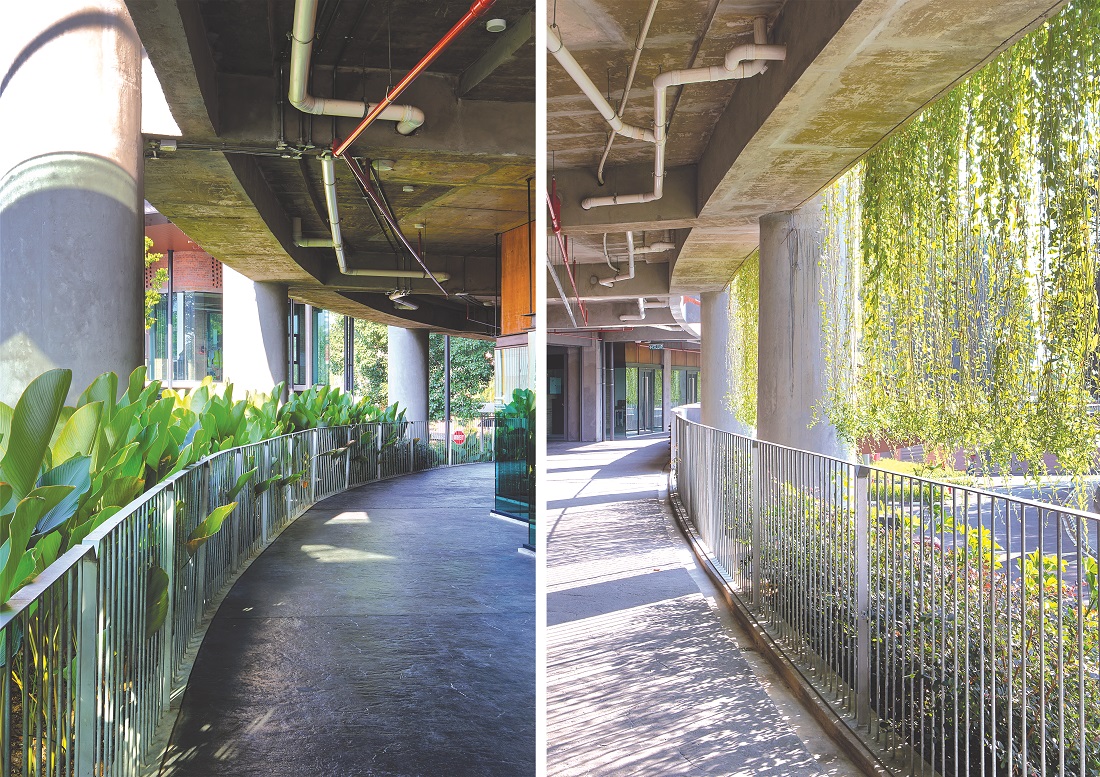
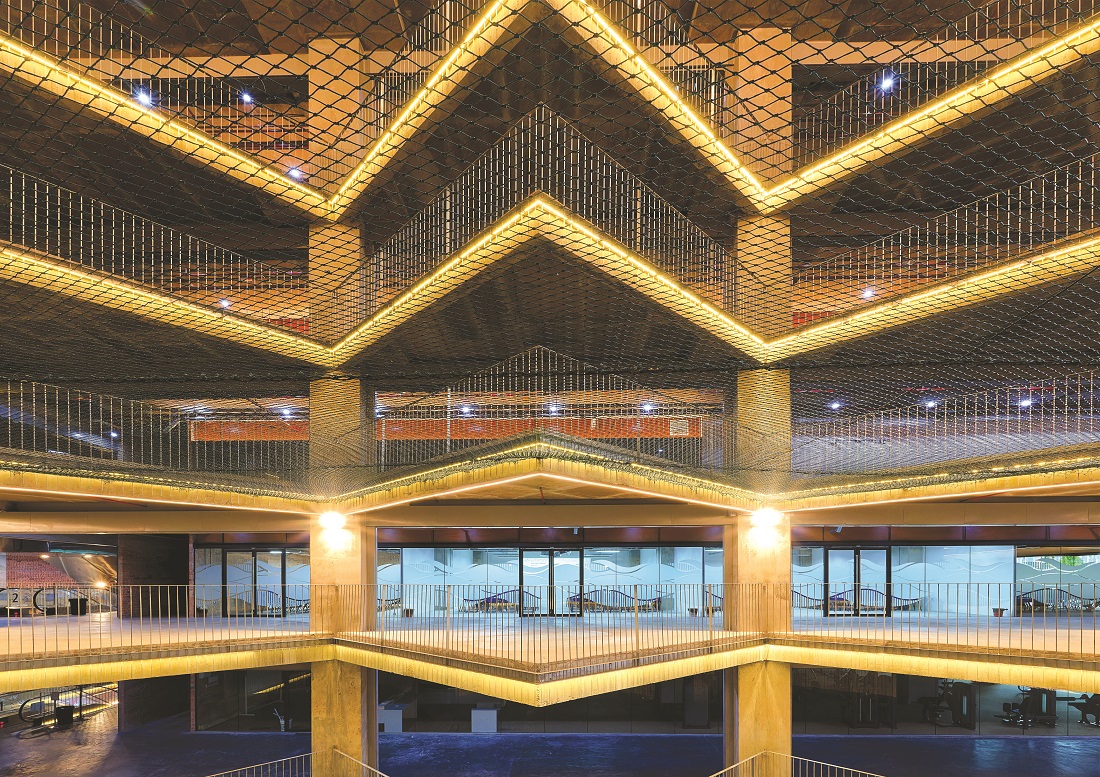
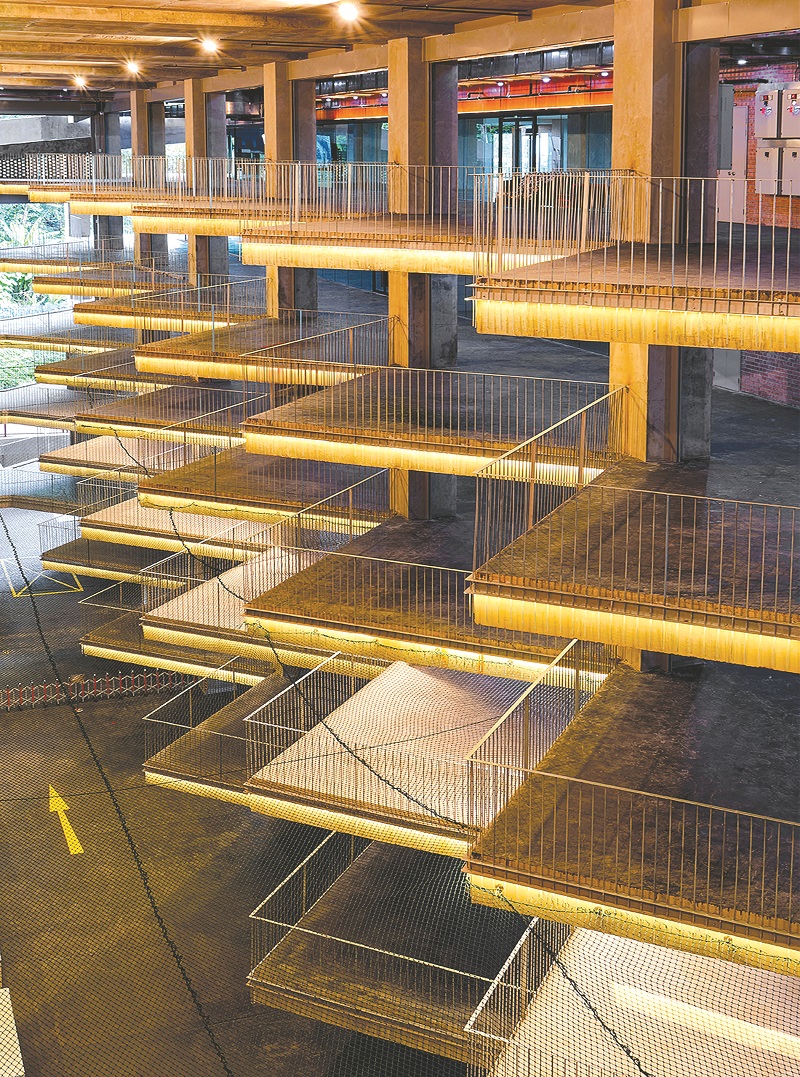
Rooted in tropical design principles, the 1.5 million sq ft facility is organised around a naturally-ventilated central atrium, with open corridors, passive cooling strategies, and extensive daylighting to reduce energy demand. A wide roof canopy integrated with solar panels provides shading and renewable energy, while rainwater harvesting supports landscape irrigation.
Perimeter planting and green buffers enhance thermal comfort and mitigate heat gain, while flexible student facilities and the rooftop sports amenities promote wellbeing, interaction and a vibrant campus community.
Resolving challenges
Addressing the architectural and engineering challenge of creating a sports facility atop a multi-storey building, Tan says a key criterion was designing a complete waterproofing solution for an almost 3-acre rooftop to ensure the floors below stay dry.
“This was achieved with the use of a specialist membrane on which the various sports finishes sit atop. The next solution we needed was how to move large numbers of people up and down the building. This was made possible via the use of a few sets of escalators and also a wide ceremonial grand staircase,” he elaborates.
Meeting international sporting standards for both the football pitch and athletics track was no mean feat either, and Tan says extensive design consideration was spent on getting the orientation right to fit the respective required sizes and conceptualise an appropriate solution for stadium seating.
Placemaking
Because TAR UMT Arena’s purpose goes beyond being a sports venue, there was much more to take into account when envisioning its complete design and function.
Mooted to be the campus’ symbol of dedication to nation-building and its commitment to providing a holistic, beyond-education experience for students and entrepreneurs, TAR UMT Arena is positioned to be the cornerstone of the university community.
As such, placemaking was an essential element that needed to be embraced to create a vibrant social, educational and working hub.
“Firstly, we addressed identity, landmarking, accessibility for all, and easy wayfinding.
The grand coliseum colonnade with large entry openings and surrounding cloistered verandahs anchored by tall brick towers address these,” he says.
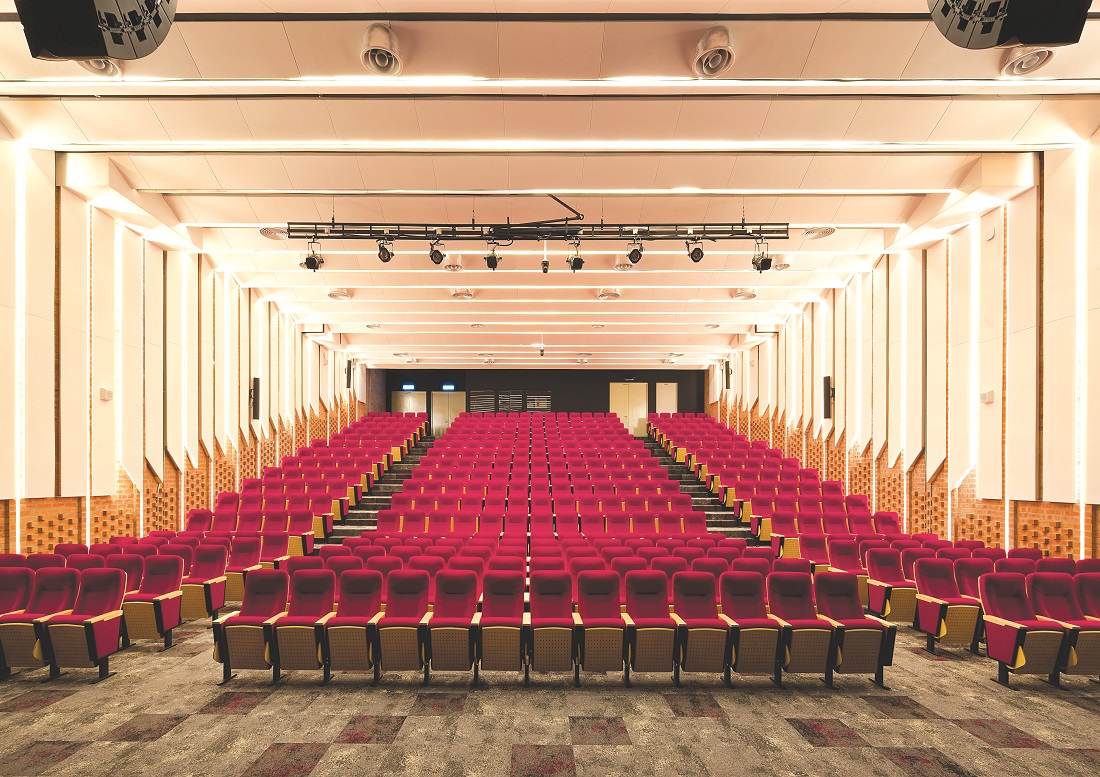
“We also managed to create different social hubs within the building. The rooftop sports field is one obvious focal point. The others include the Bazaar Street at ground level, and the event spaces around the auditorium at mid-level — each created to suit different community needs,” Tan adds.
Multi-use vertical solutions for land-scarce cities
Asked if TAR UMT Arena demonstrates the potential of innovative vertical developments in addressing land constraints within city areas, Tan’s short answer is “yes”.
To better utilise limited urban land to create recreational and public spaces, Tan believes that developers and town planners should embrace multi-use buildings as a way forward.
“The Arena is an in-fill project within an established and tight university complex. It is a multi-use building that successfully incorporates multiple sports, games, auditorium, exhibition spaces, music rooms, exam halls, research centre, class rooms, car park complex, restaurants, cafes, shops, and even a bazaar street,” he states.
Tan believes this could also be a future direction for academic facilities, moving away from traditional campus set-ups to adopting multi-functional spaces.
“It is important for education institutions to be global. Learning as a lifestyle seems to be the way forward. This facility has resolved many local issues, such as lack of parking, while at the same time driving the university towards the future with an iconic future-proofed and green multi-use building,” he says.
Model for learning
Tan points out that TAR UMT Arena has already gained positive attention, attracting visitors who simply want to explore how it works. It has become part of the educational apparatus of the institution, and part of its identity.
On lessons TAR UMT Arena can teach the overall built environment, Tan says: “Projects must have a strong concept, both in terms of design as well as the integration of functions.
[Keep it] simple, easy and economical to maintain. Incorporate placemaking concepts and have superb social hubs. Buildings need not be ugly large flat walled blocks”.
“Recreational, sports and green spaces are necessary components to provide the lungs and heart of a built environment, and should not be relegated to leftover corners. In fact, they should be the centrepiece,” he states.
While the incorporation of these elements in buildings might be complicated with many different agendas to fulfil, when done right, they can still be outstanding in form, look and design — incorporating much-needed greenery and being very sustainable.
Looking ahead, Tan says the future of the built environment is “not unlike the evolution of a smart phone or an Nvidia chip”.
“[Over time,] it will become more complex and integrate more functions; but also be able to address all the changing needs of society.”
..........
Read about emerging trends, data-backed insights, growing subsectors, and expert commentaries in EdgeProp print. Subscribe now for your free copy!
Follow Us
Follow our channels to receive property news updates 24/7 round the clock.


Telegram


Latest publications
View AllFollow Us
Follow our channels to receive property news updates 24/7 round the clock.
Malaysia's Most
Loved Property App
The only property app you need. More than 200,000 sale/rent listings and daily property news.