Merdu Residences @ Runnymede Valley, Ampang: Freehold Urban Living with Direct MRR2 Access
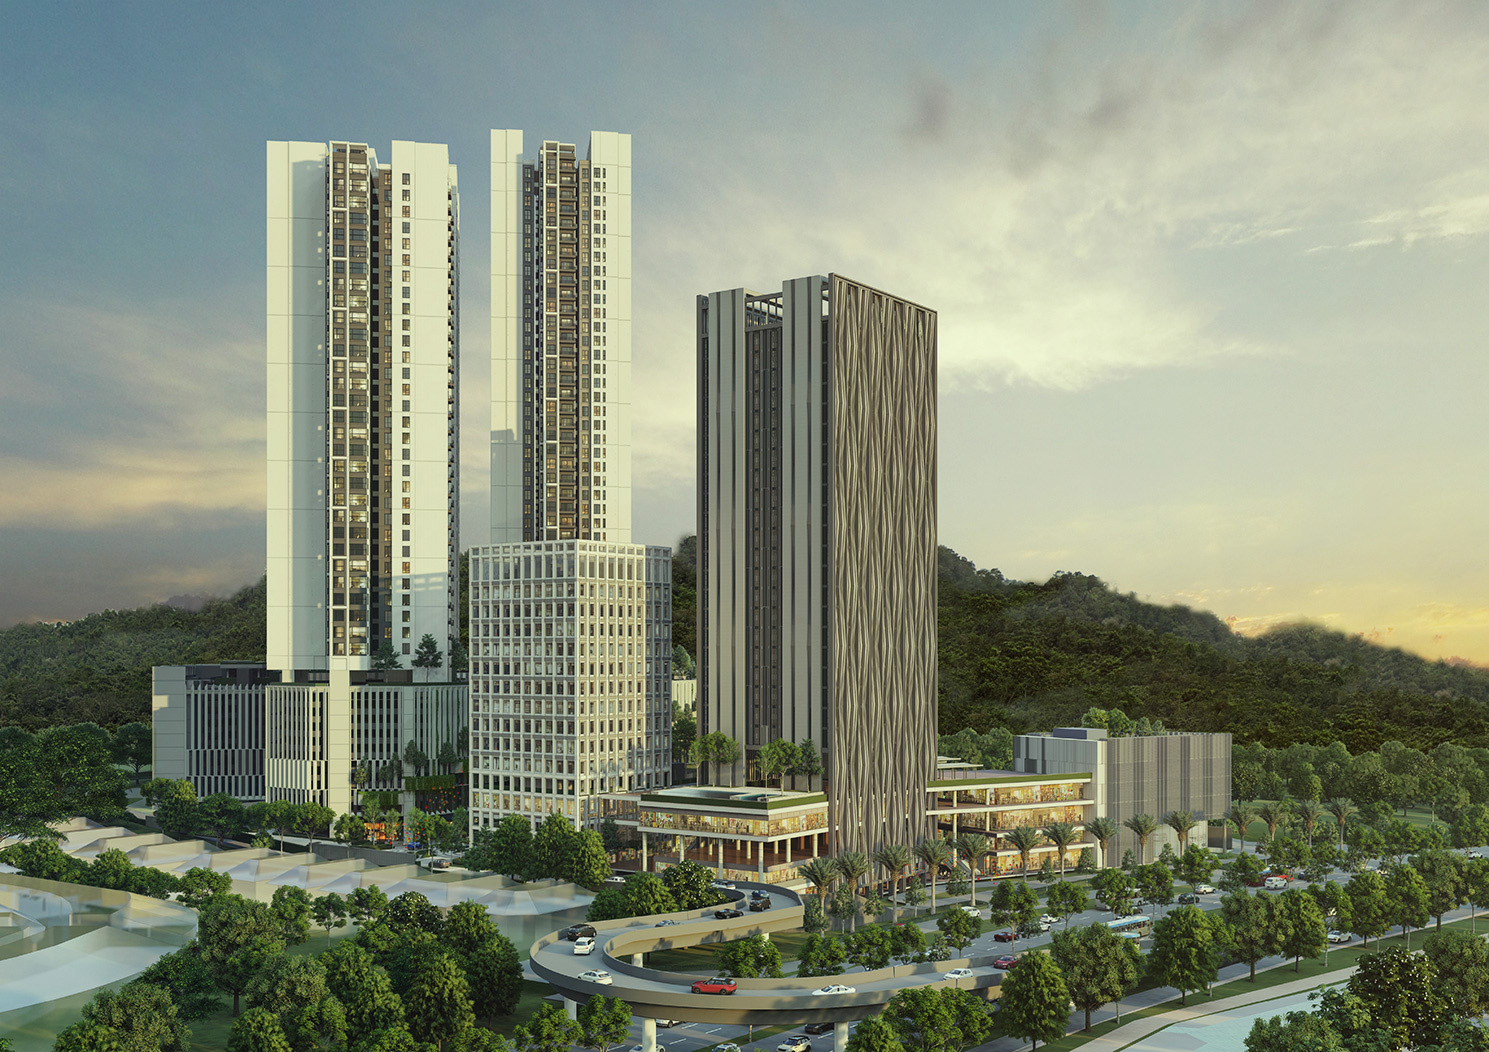
Merdu Residences is the first residential phase within Runnymede Valley Ampang, an integrated development in Ampang Jaya by B.U. Developments Sdn. Bhd., a member of the Runnymede Group of Companies. The wider Runnymede Valley master plan brings together urban residences, neighbourhood retail, boutique hospitality and wellness, as well as education components, positioning the development as a larger mixed-use destination rather than a standalone residential project.
Merdu itself is planned as a freehold serviced residence comprising 317 units in a single block, with nine units per floor. Built-up sizes range from 721 sq ft to 1,280 sq ft, covering five layouts from two-bedroom to 3+1-bedroom configurations. The project is targeted for completion in 2030.
Location & connectivity
Merdu Residences is located in Ampang Jaya, fronting the MRR2, with the project positioned between Sri Ukay and Villa Sri Ukay. Its road connectivity is one of the development's key characteristics, with access to MRR2 and connections towards major routes including DUKE, AKLEH, KARAK, SUKE and EKVE. The project is also planned with a dedicated flyover ramp from MRR2 into the development, subject to the relevant infrastructure arrangements.
For public transport, the nearest MRT3 station is identified as Taman Hillview, approximately 1km away in the KL Property Talk project information. Current property listings place Taman Hillview MRT at around 1.7km, indicating that the actual walking or driving distance may vary depending on the access point used.
The location therefore caters particularly to residents who rely on road-based commuting, while future rail connectivity provides another potential transport option.
Nearby amenities
Healthcare
- Gleneagles Hospital Kuala Lumpur
- Ampang Puteri Specialist Hospital
Education
- Fairview International School
- Brighton International School
Retail
- KL East Mall
- Mid Valley Megamall
- Sunway Velocity Mall
Project details
- Developer B.U. Developments Sdn. Bhd. / Runnymede Group of Companies
- Total units 317 (1 block of Serviced residence)
- Unit sizes: 721 – 1,280 sq ft (9 units per floor, 2 to 3+1 Bedrooms & 2 Bathrooms)
- Tenure Freehold
- Target completion 2030
Key project highlights
Merdu's main proposition is its combination of a relatively limited unit count, freehold tenure and a strategic Ampang location. With only 317 residences in one block and nine units per floor served by three lifts, the development is positioned around a lower-density residential environment.
Another defining feature is its integration into the larger Runnymede Valley master plan. Rather than relying entirely on facilities within the residential tower, the wider development is planned to incorporate retail, hospitality, wellness and education components, creating a broader ecosystem around the residential phase.

Facilities
Merdu provides a mix of family, recreational and work-from-home facilities, including:
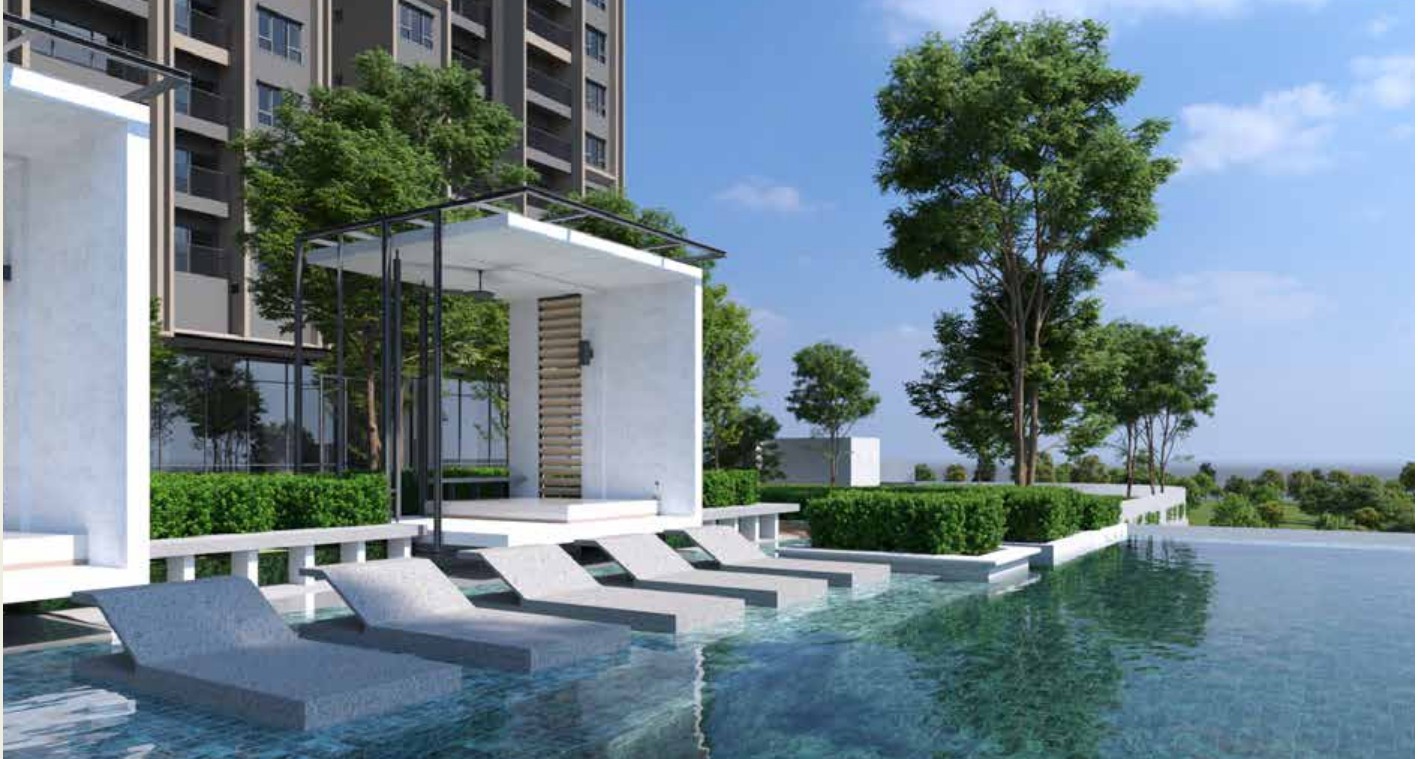
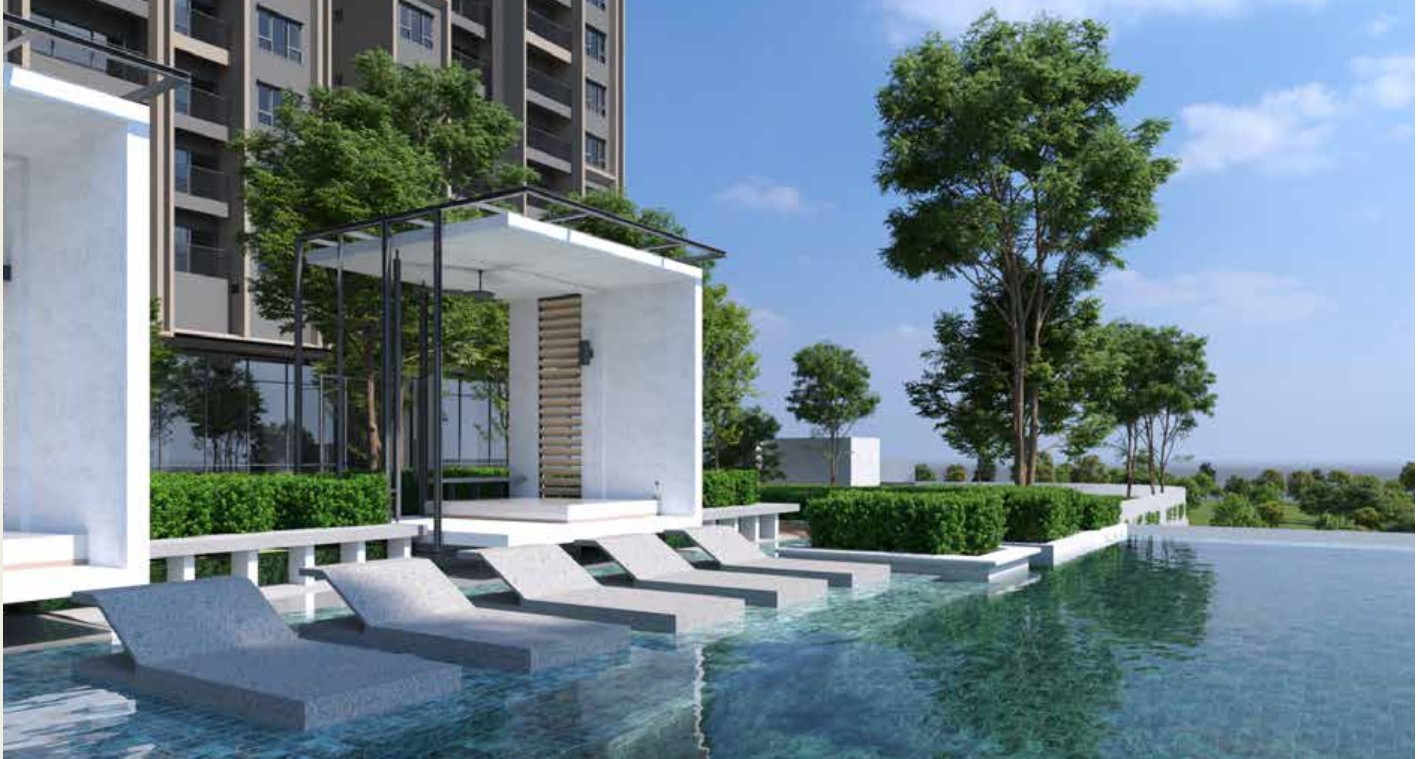
- Swimming pool
- Wading pool
- Toddler pool
- Jacuzzi
- Outdoor shower
- Gymnasium
- Fitness studio
- Jogging track
- Jungle trail
- Children's playground
- Play areas
- Maze garden
- Open lawn
- Trellis pavilion
- BBQ areas
- Multipurpose hall with preparation room
- Co-working space
- Outdoor multipurpose court
- Surau
- Nursery room
- Mail and parcel facilities
- Food delivery facilities
- 24-hour security
Build & spec
Merdu adopts a relatively practical unit mix, beginning with the 721 sq ft Type A and extending to the 1,280 sq ft Type E. The layouts provide options for smaller households as well as families requiring additional flexible space.
Interior finishes specified in the available project information include timber flooring for the living, dining, kitchen and bedrooms areas, while wet areas are finished with tiles. The development also provides high-speed fibre-optic connectivity, supporting work-from-home requirements.
The project also incorporates controlled access at several points, including the guardhouse, car park, lobby, lifts and individual residences. A dedicated arrival and drop-off area is provided at the residential lobby.
Pricing & availability
Based on the June 2026 KL Property Talk information, Merdu Residences was marketed at approximately RM669,300 to RM1.28 million, depending on unit type and size. The same source also stated an indicative price of RM663,200, so buyers should refer to the latest official price list for the actual current starting price and available units.
With prices varying considerably across the five layouts, the smaller 721–947 sq ft units provide a lower entry point, while the 1,151 sq ft and 1,280 sq ft configurations move into a higher absolute price range.
Layouts
- Type A — 721 sq ft | 2 bedrooms | 2 bathrooms
- Type B — 753/755 sq ft | 2+1 bedrooms | 2 bathrooms
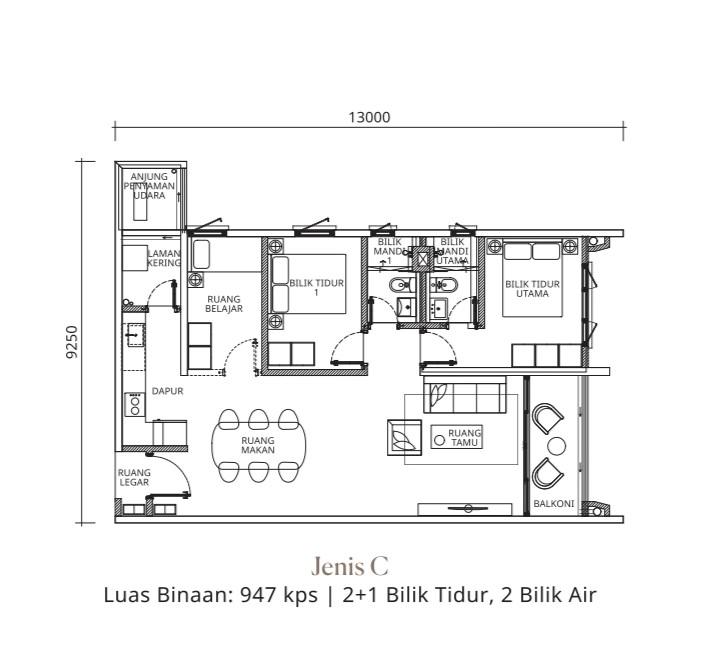
- Type C — 947 sq ft | 2+1 bedrooms | 2 bathrooms
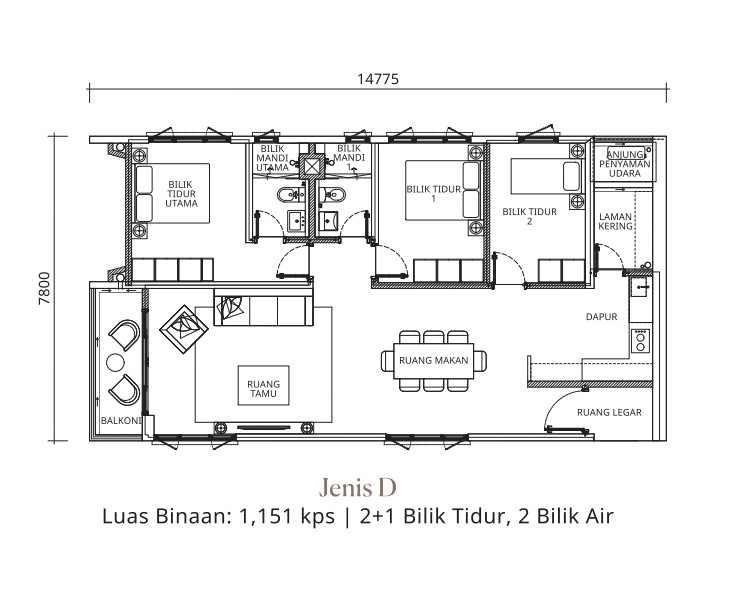
- Type D — 1,151 sq ft | 2+1 bedrooms | 2 bathrooms
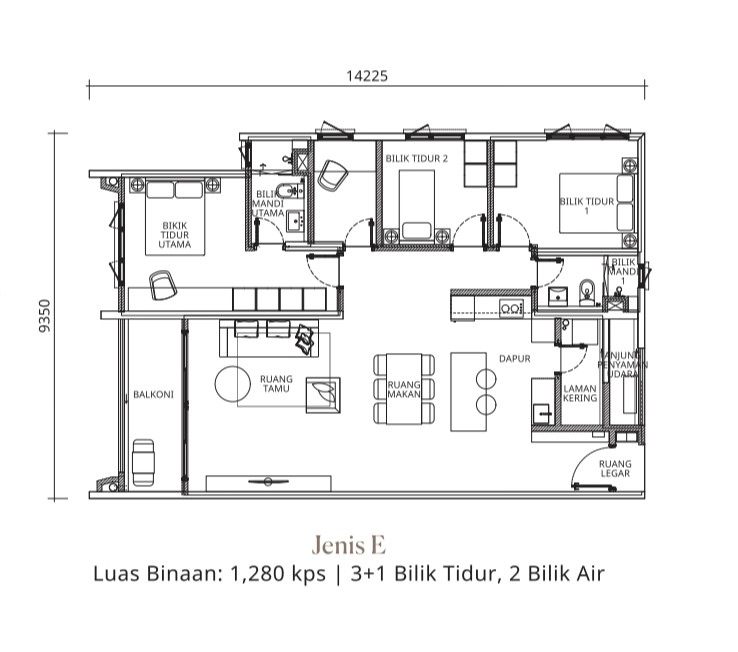
- Type E — 1,280 sq ft | 3+1 bedrooms | 2 bathrooms
The Type A layout is the most compact option, while Type E offers the largest footprint and an additional bedroom configuration.
Market positioning
Merdu Residences sits within the established Ampang residential market but differentiates itself through its freehold tenure, low-density format and integration into a larger mixed-use master plan. Its unit range also allows the project to target different household profiles, from couples and smaller households seeking a more compact residence to families requiring larger 2+1 or 3+1 configurations.
The location fronting MRR2 gives the project a strong road-access component, while the surrounding mature Ampang catchment provides access to established schools, hospitals, shopping centres and neighbourhood amenities. The development's commercial title should nevertheless be considered alongside the freehold tenure when buyers assess ownership costs and financing terms.
Market insights
From an investment point of view, Merdu's proposition is closely tied to location, connectivity and the wider Runnymede Valley master plan. The direct MRR2 access and connections to several major highways can support demand from residents working across Ampang and Kuala Lumpur, while the nearby hospitals, international schools and established retail destinations provide several potential tenant segments. The relatively limited 317-unit supply within Merdu also gives the project a more contained residential scale.
For longer-term investors, the wider master plan is an important factor to monitor because its retail, hospitality, wellness and education components are intended to contribute to the surrounding ecosystem. At the same time, the project is still under development, with completion targeted for 2030, so buyers should assess the actual progress of the wider development, future competing supply in Ampang, maintenance costs and achievable rental rates rather than relying solely on the master-plan concept.

Lifestyle & community
Merdu is designed around a family-oriented urban lifestyle, combining swimming and recreational facilities with landscaped outdoor spaces, a jungle trail, children's areas and multipurpose facilities. The co-working space and fibre connectivity also reflect the growing importance of flexible working arrangements within residential developments.
At the master-plan level, Runnymede Valley aims to create a broader community environment where residential, retail, hospitality, wellness and education uses are brought together. The developer describes the project as a long-term, 30-year vision for creating a new focal point within Ampang.
Conclusion
Merdu Residences introduces a freehold serviced residence concept within the wider Runnymede Valley Ampang master plan, with 317 units, five type of layouts from 721 to 1,280 sq ft and completion targeted for 2030. Its key characteristics are the MRR2-facing location, extensive highway connectivity, lower-density residential format and access to family-oriented facilities.
The project is particularly positioned around connectivity and integrated urban living, with the wider Runnymede Valley master plan adding retail, hospitality, wellness and education components. For prospective buyers, the main considerations are the final unit pricing, commercial-title implications, actual availability, construction progress and the eventual delivery of the wider master-plan components.




Follow Us
Follow our channels to receive property news updates 24/7 round the clock.


Telegram


Latest publications
View AllFollow Us
Follow our channels to receive property news updates 24/7 round the clock.
Malaysia's Most
Loved Property App
The only property app you need. More than 200,000 sale/rent listings and daily property news.